
Highland Epoxy Flooring installs commercial epoxy flooring in Highland, CA and across the surrounding cities including Redlands, Mentone, Loma Linda, Running Springs and San Bernardino, with more than twenty years of coated slabs behind the estimates we write. A commercial floor is bought differently from a residential one. Somebody has to justify the number, the downtime and the specification to a person who was not on the walk-through, which means the proposal has to survive being read cold.
So we write commercial scopes around exposure rather than around a product name. What lands on the floor, how often it gets cleaned and with what, how heavy the wheels are and how hot the water is are the questions that decide the resin family. The color and the finish are chosen afterward, from whatever is still available once those constraints have done their work.
The other thing a commercial buyer needs from a local contractor is the part that has nothing to do with chemistry: which agency has jurisdiction, which product category is legal in that building, and when the crew is allowed to be on site. Highland has a genuinely unusual answer to the first of those, and we handle it as a starting condition rather than a discovery halfway through a job.
Reading a Commercial Floor by Its Exposure
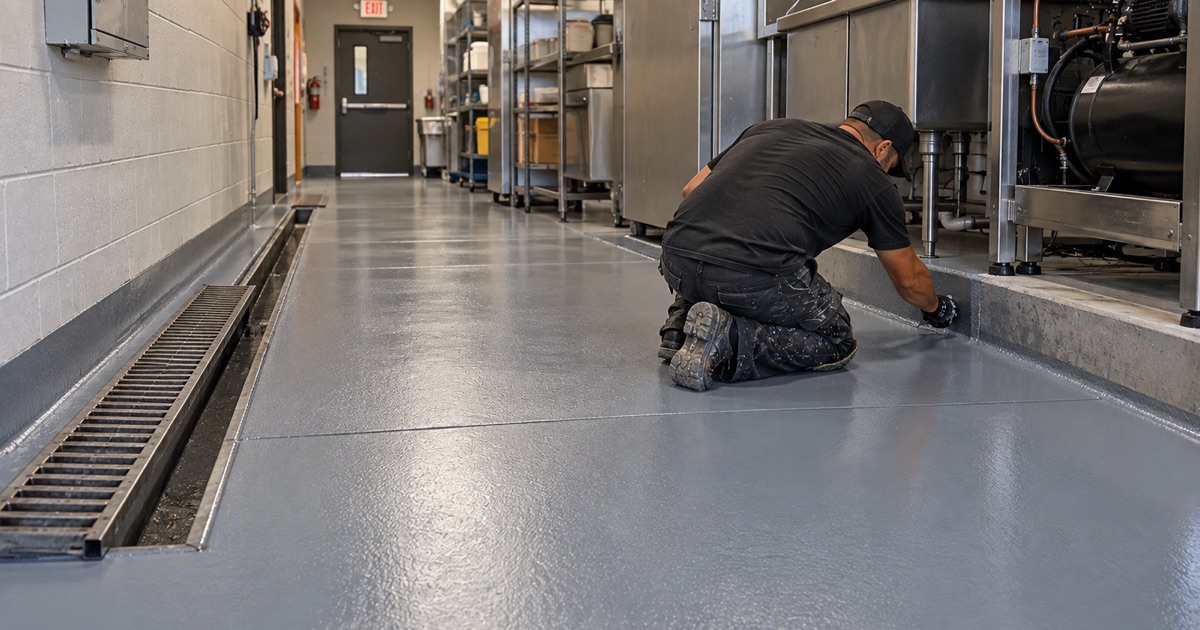
Every commercial system we quote starts from a written list of what the floor takes. That list is what separates a floor that lasts a decade from one that gets recoated in three years, and it is also what stops a buyer from paying for chemical resistance a warehouse aisle will never use.
Traffic, Wheel Loads and Point Loads
Foot traffic barely registers as a wear input. Hard polyurethane pallet-jack wheels, steel castors and the corner of a rack leg are what actually cut a floor, because they concentrate load into a small contact patch. A system that survives them is specified by its build and its compressive strength, and on a floor with real point loading that usually means a broadcast quartz or mortar system rather than a thin-film coating.
Oils, Solvents and Battery Acid
An auto service bay, a machine shop and a contractor yard all present different chemistry. Motor oil and hydraulic fluid stain a weak film and soften a poor one; brake cleaner and parts solvent attack from a different direction; battery acid in a forklift charging area is aggressive enough to need its own resistant zone. We ask for the actual list of what is on site and match resin chemistry to it rather than assuming a general-purpose epoxy handles everything.
Hot Water, Steam and Wash-Down
Thermal shock is the exposure most often specified wrong. A floor that is fine under a chemical spill can debond when 180 degree water hits concrete that has been sitting cool, because the coating and the slab expand at different rates. Where that happens daily, the answer is urethane cement, not epoxy, and the difference is worth arguing about before the bid rather than after the first summer.
Food Service and Back-of-House Floors
Kitchen, prep, dish and service-corridor floors are the most heavily specified work in this trade and the most heavily misrepresented. The claims that actually mean something are narrow, testable and worth putting in writing, so those are the ones we make.
The Approval That Does Not Exist
There is no such thing as a USDA approved floor coating. No federal product approval list exists for flooring; the governing language at 9 CFR 416.2(b)(2) is performance-based, requiring surfaces that can be cleaned and maintained sanitary rather than naming approved products. Any contractor advertising an approval is describing something that has never existed, and a health inspector reading a spec sheet knows it.
Measuring Slip Resistance Instead of Describing It
Slip resistance is a number, not an adjective. The measurement in current use is dynamic coefficient of friction, and a specification that names a target DCOF and the aggregate that delivers it can be verified; one that says non-slip cannot. Texture also has a cost, because an aggressive profile that grips a wet kitchen floor is harder to mop clean, and that trade-off belongs in the conversation before the broadcast rate is set.
The Wall Junction and the Drain Fall
An integral coved base carries the floor material continuously up the wall to a specified height with no seam at the junction, which is the detail that keeps wash-down water and debris out of the joint where a tile base would have grout. It is also where most of the labor hides on a kitchen quote. Drains are the same story: fall has to be checked and often rebuilt in the topping, because a floor that ponds is a sanitation finding regardless of what it is made of.
Cold Rooms and a Slab That Never Comes Up to Temperature
A walk-in cooler or freezer slab sits far below the minimum application temperature most resins require, and it does not warm up just because the doors are open. That work gets scheduled around a defrost cycle with the temperature actually measured at the slab, or it gets a product formulated to cure cold. Guessing here produces a floor that never reaches full hardness and fails under the first pallet.
Which Coating Is Legal in the Building It Goes Into
Highland sits inside South Coast AQMD, where Rule 1113 caps floor coatings at 50 g/L VOC and industrial maintenance coatings at 100 g/L, and defines the two categories as mutually exclusive. That is not a formality. It means the higher-solvent product a supplier may recommend for a shop floor is a different legal category from the one that goes into a residential building.
Subsection (c)(6) goes further and prohibits applying, or soliciting the application of, industrial maintenance coatings for residential use. The case that catches people out in a foothill city is the workshop, barn or detached shop on a residentially zoned parcel: however industrial its wear, it is a residential property under that rule. We quote commercial and residential work from separate product lines for that reason, and we will say so rather than quietly using the wrong pail.
Bidding Work on the San Manuel Reservation
The largest concentrated commercial floor market in or next to Highland is on the San Manuel Reservation, and it is not a City of Highland job. The reservation is federal trust land, outside city and county building jurisdiction. The Yuhaaviatam of San Manuel Nation enacted its own Building and Safety Act with its own building official and its own permitting process, and work there runs through that department rather than through the counter on Base Line.
The procurement path is different too. Yaamava’ Resort and Casino there operates a 290,000 square foot gaming floor, a 432-room hotel tower, a 3,000-seat theater and six named restaurants, so the back-of-house is a standing maintenance and renovation market rather than a one-time install. Reaching it means working through tribal and enterprise channels, on tribal insurance and access requirements, and a contractor who assumes a city permit path will be wrong from the first phone call.
What Commercial Floor Work Looks Like Inside the City Itself
Highland has no warehouse belt of its own, and we would rather say that than imply a distribution market that is not here. The city’s industrial land is planned and corridor-scale along the 3rd Street and 5th Street corridors near State Route 210, and what exists today is small-format: auto service, contractor yards, light manufacturing and flex space, plus back-of-house behind the retail and restaurants on the Base Line spine.
That shapes how the work is bid. These are single-tenant floors of a few hundred to a few thousand square feet, quoted against a specific operation rather than a square-foot rate card, and often done in a single weekend because the business cannot lose a week. Where a city permit or inspection is part of it, the calendar matters: Highland City Hall runs Monday through Thursday, 7:30 AM to 5:30 PM, with no Friday counter, so anything needing a same-week interaction has to land by Thursday afternoon.
Our Step-by-Step Commercial Epoxy Flooring Process
1. Exposure Survey and Moisture Testing
We walk the space with the operation running if we can, list what hits the floor, measure drains and coved base lengths, and set in-situ relative humidity probes to ASTM F2170. The readings and the exposure list both go into the proposal alongside the system they justify.
2. Shutdown Planning
The floor gets divided into phases that match how the business works, with the sequence, the night or weekend windows and the return-to-service time agreed before mobilization. On a food service floor that usually means working around a close-down and a reopening rather than around our own hours.
3. Mechanical Preparation and Repair
Old coatings and contaminated concrete come off by diamond grinding, shot blasting or polycrystalline diamond tooling, taken to the named ICRI concrete surface profile the system requires. Spalls, joints and drain surrounds are repaired at this stage, with containment and dust extraction sized to keep the rest of the building open.
4. Application, Verification and Handover
Material is placed at a specified build, checked with a wet film thickness gauge as it goes down rather than estimated afterward, and rolled out with an air-release roller where the system calls for it. Coving, joints and topcoat follow, and we hand over the product data, the measured moisture readings and the written warranty terms together.
- 20+ Years Experience
- Licensed & Insured
- Free Written Estimates